43 H86 1987 H-TYPE SEMI-AUTOMATIC TECNO LAYER EGG CAGES, PACKSTATION, CONTROL ROOM & BUILDING
Per lot
9600 Layers
Kindly refer to ‘Description’
Kindly refer to ‘Description’
43
Zoom
100%
9600 Layers
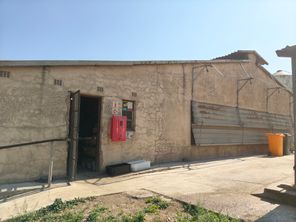
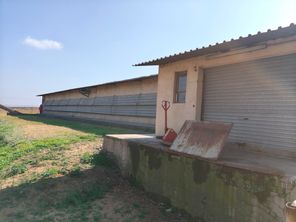
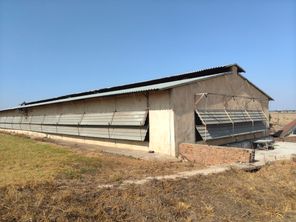
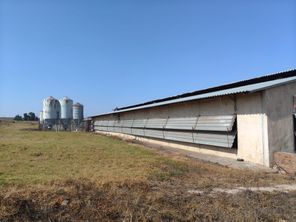
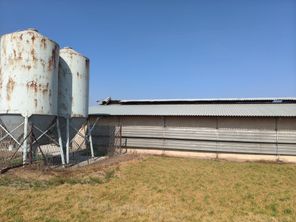
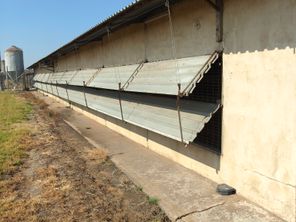
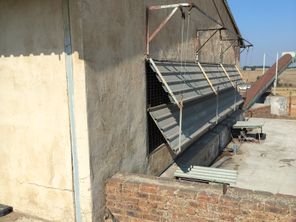
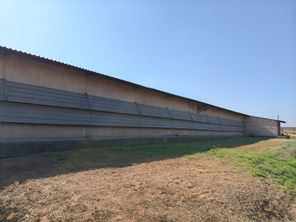
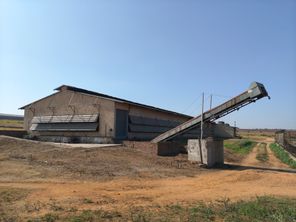
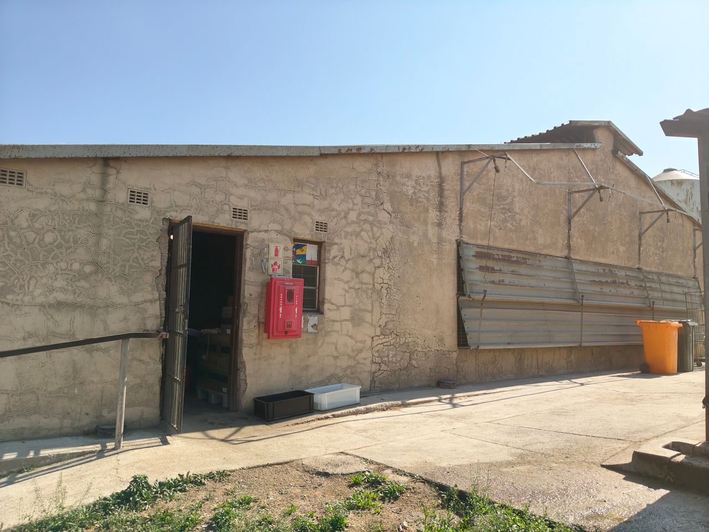
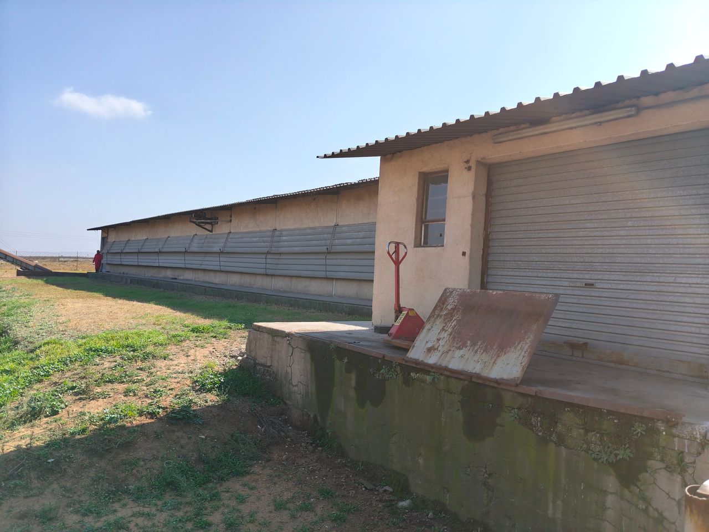
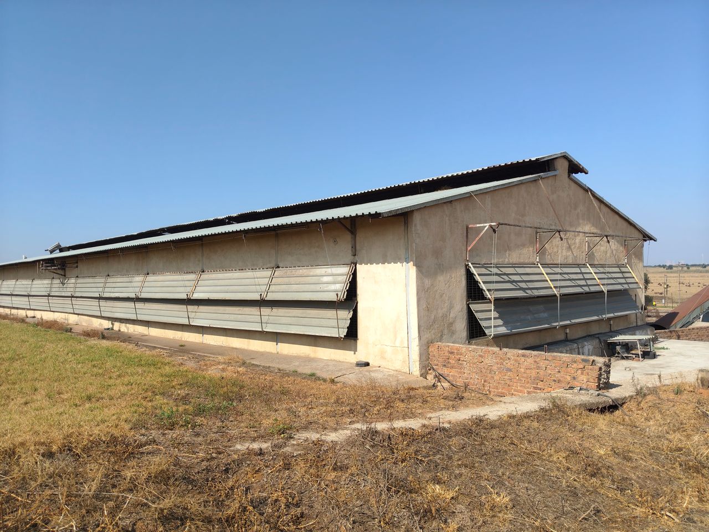
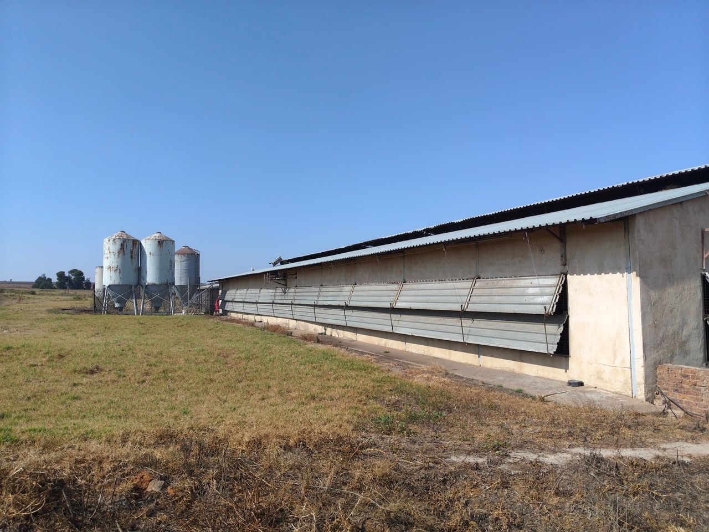
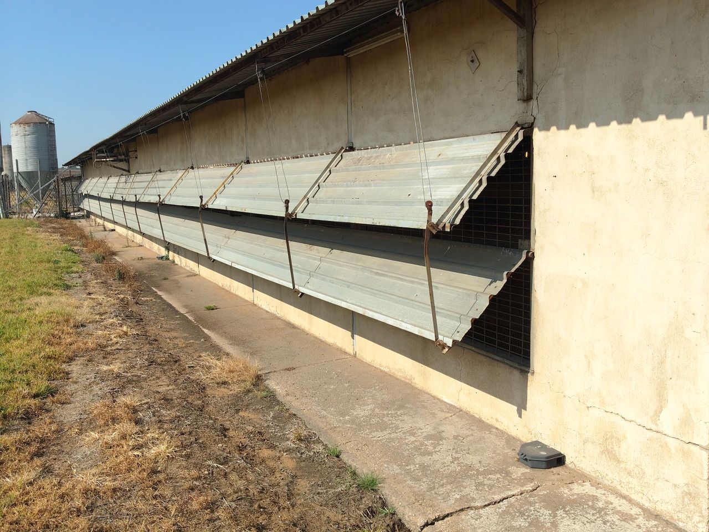
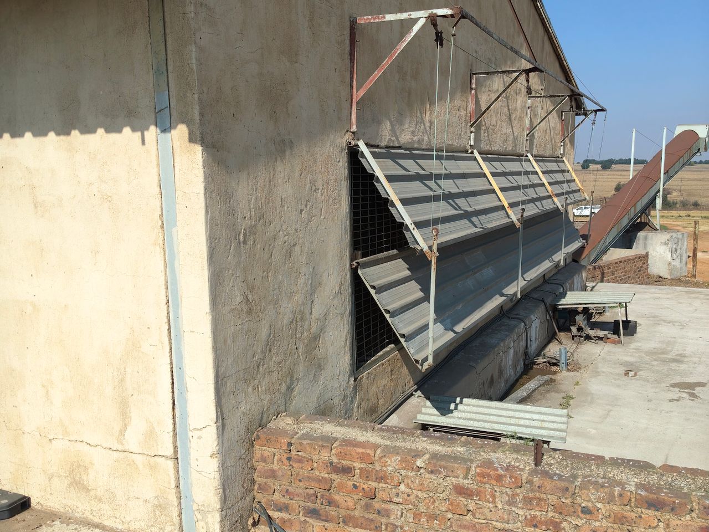
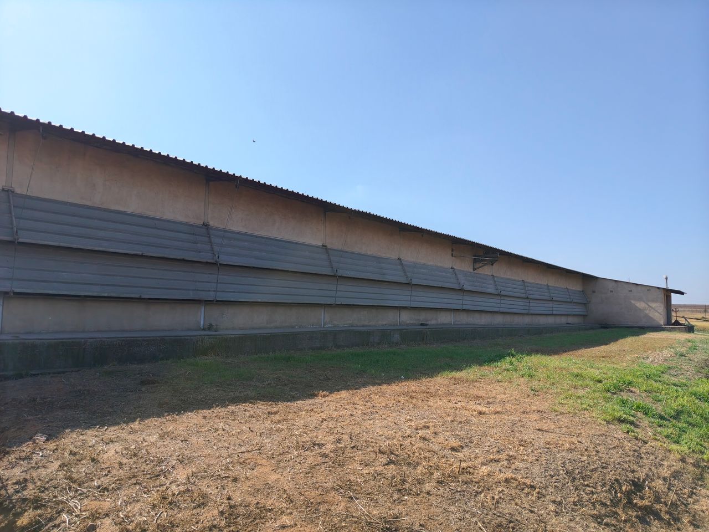
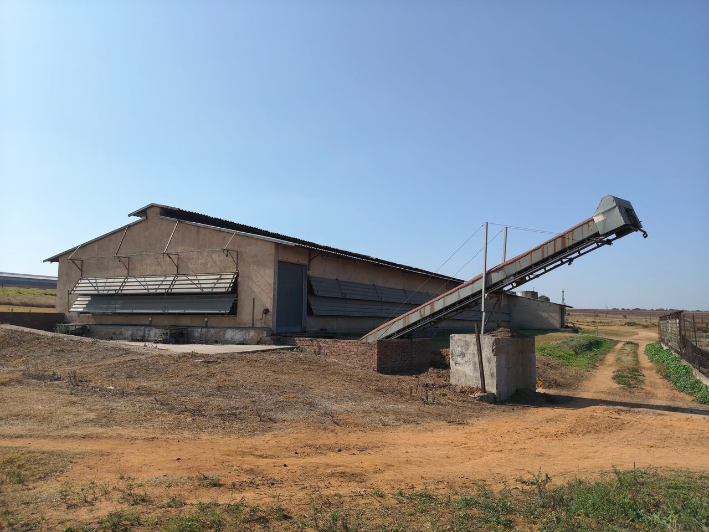
Steel Structure brick (plastered) walls (IBR vents along the sides) with a ±2m concrete apron around the building, IBR pitched roof with a top flap for ventilation, cemet floor, insulated ceiling.
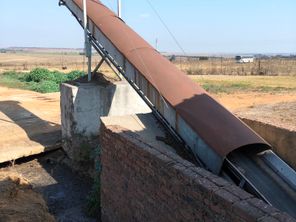
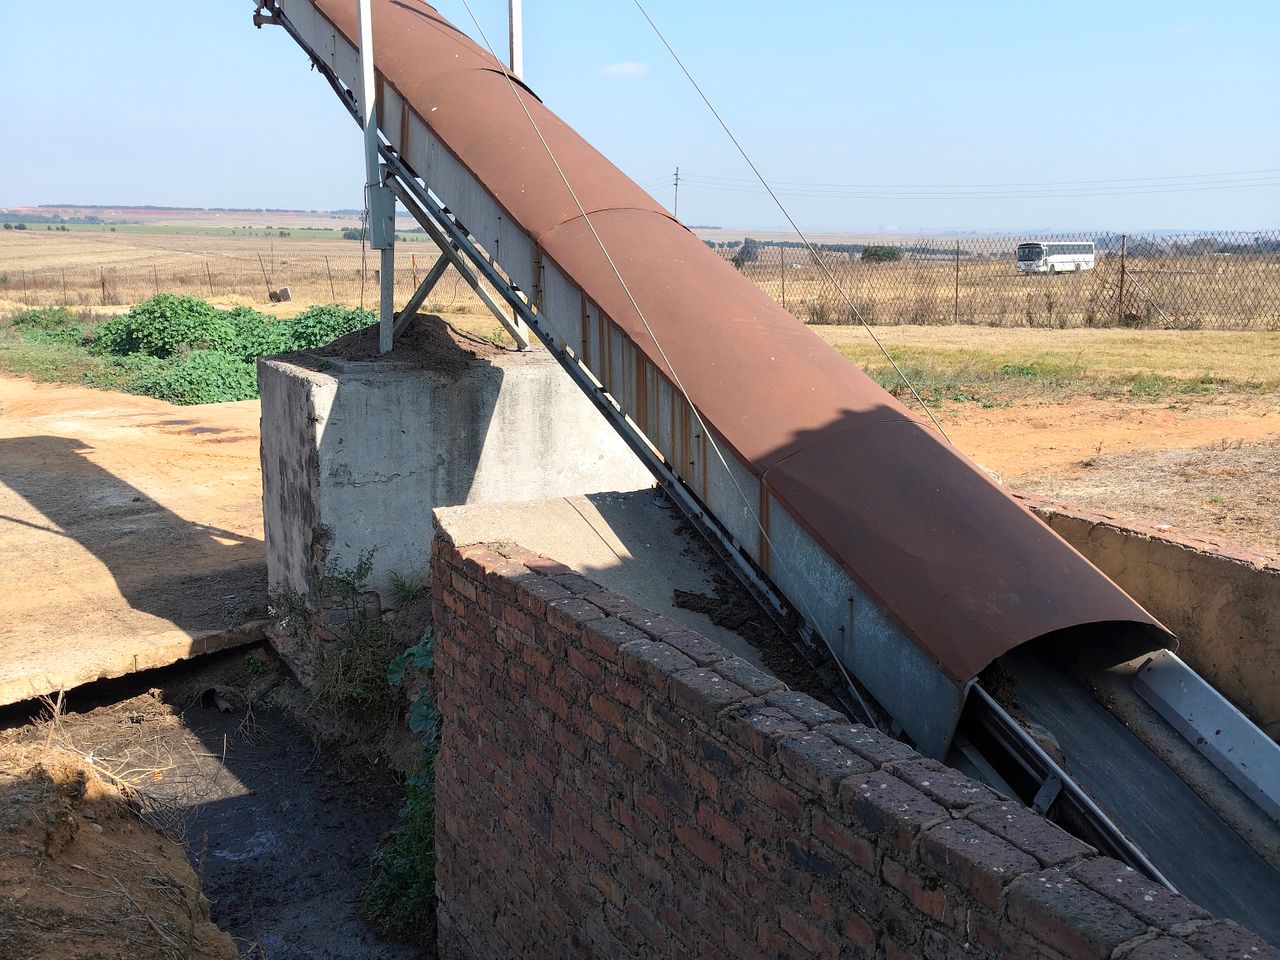
The poultry house is mechanically automated with an automated egg collection system.
± 4169 square meters
Additional Fixtures & Fittings:
• Manual Climate Control.
• 4 x 3 Tier Batteries with 1920 Stainless Steel Cages.
• Automated Feeding and Drinking System.
• 2 x 200lt Asbestos Water Tanks.
• Ton Feed Filo.
Everything Must Go...
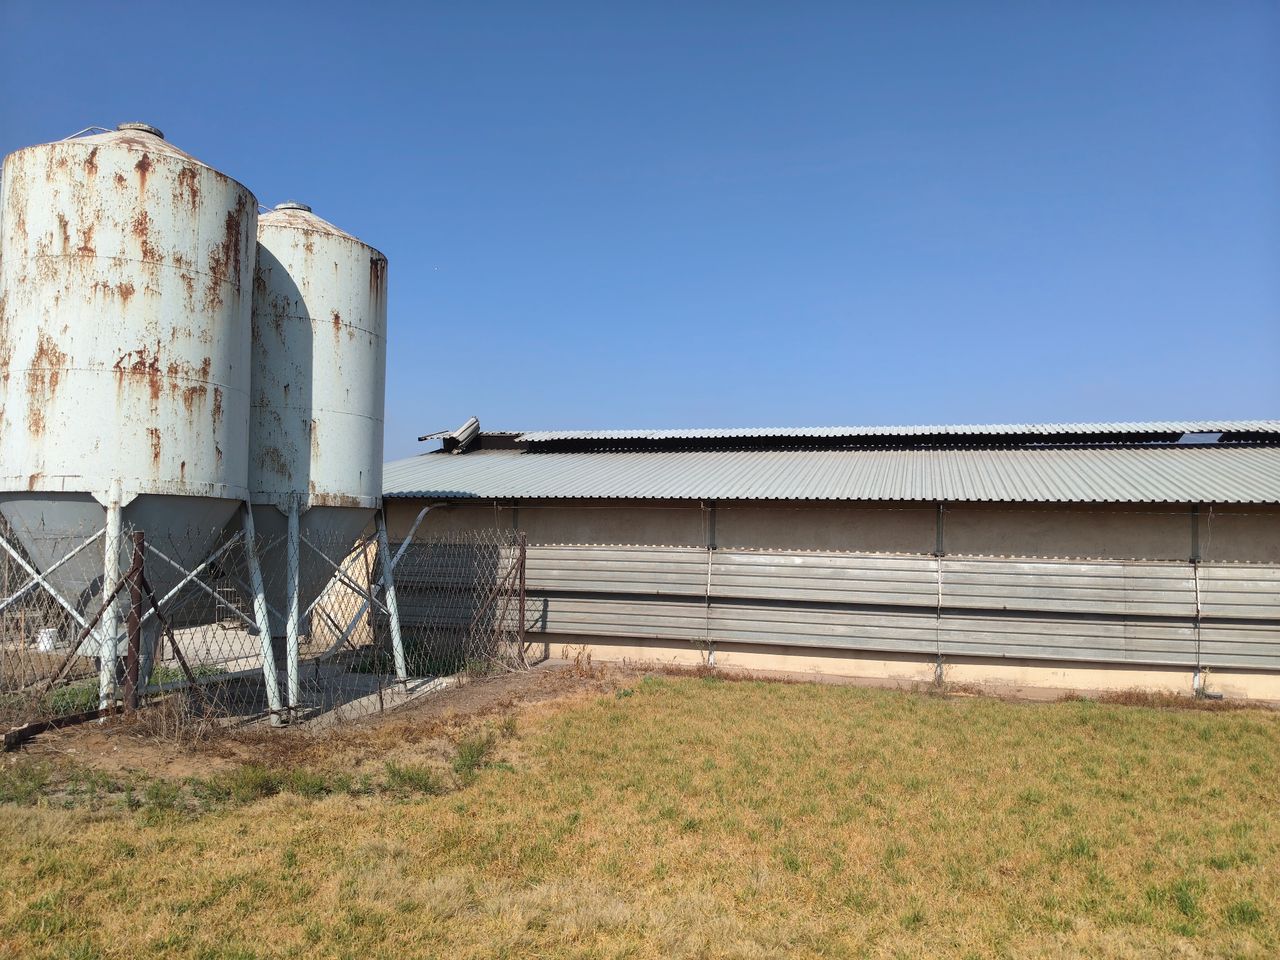
The building, the layer cages, egg conveyor, feed conveyor, manure conveyor, automated curtains, ventilation, bulk feed tanks, control systems, motors, cable and the lighting.
Steel Structure brick (plastered) walls (IBR vents along the sides) with a ±2m concrete apron around the building, IBR pitched roof with a top flap for ventilation, cemet floor, insulated ceiling.
The poultry house is mechanically automated with an automated egg collection system.
± 4169 square meters
Additional Fixtures & Fittings:
• Manual Climate Control.
• 4 x 3 Tier Batteries with 1920 Stainless Steel Cages.
• Automated Feeding and Drinking System.
• 2 x 200lt Asbestos Water Tanks.
• Ton Feed Filo.
Everything Must Go...
The building, the layer cages, egg conveyor, feed conveyor, manure conveyor, automated curtains, ventilation, bulk feed tanks, control systems, motors, cable and the lighting.





Share
Whatsapp
Email
X
Facebook