42 H85 1984 2-TIER MANUAL LAYER EGG CAGES, FEEDTANK & BUILDING
Per lot
5376 Layers
Kindly refer to ‘Description’
Kindly refer to ‘Description’

42
Zoom
100%

5376 Layers
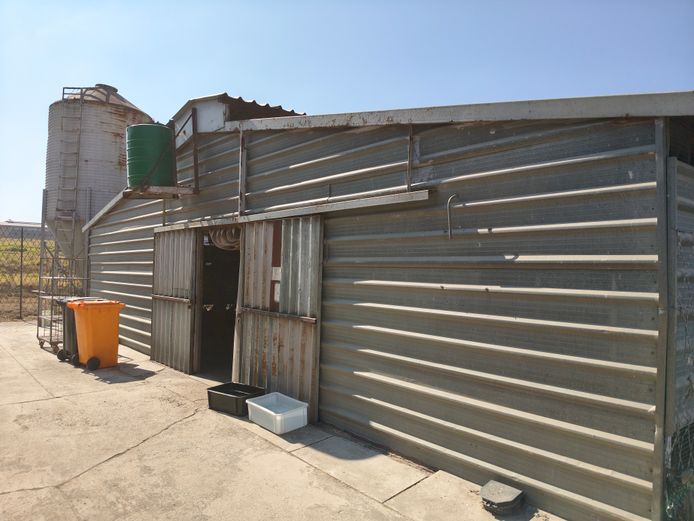
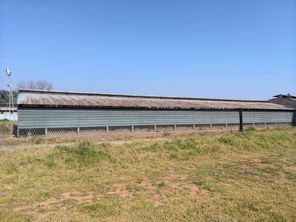
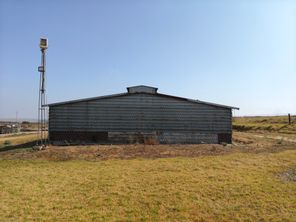
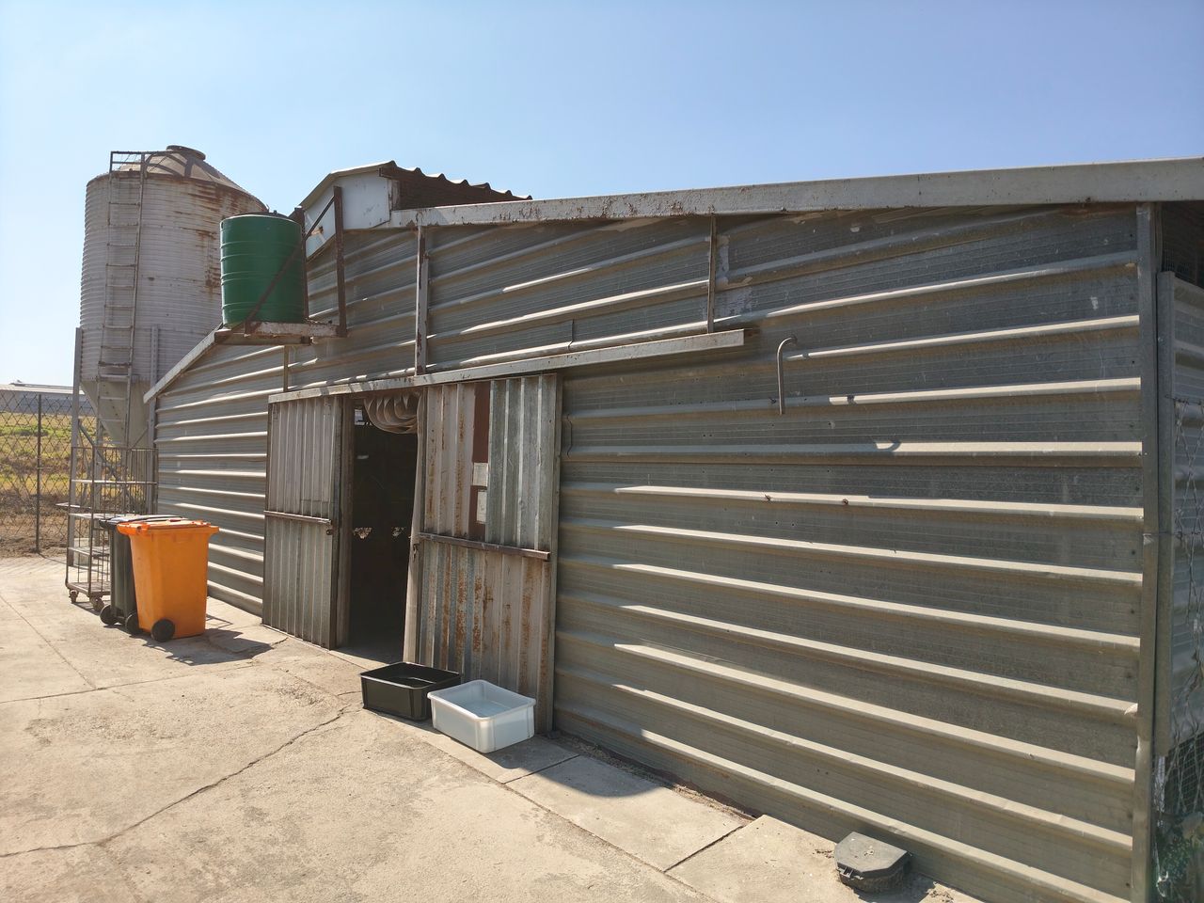
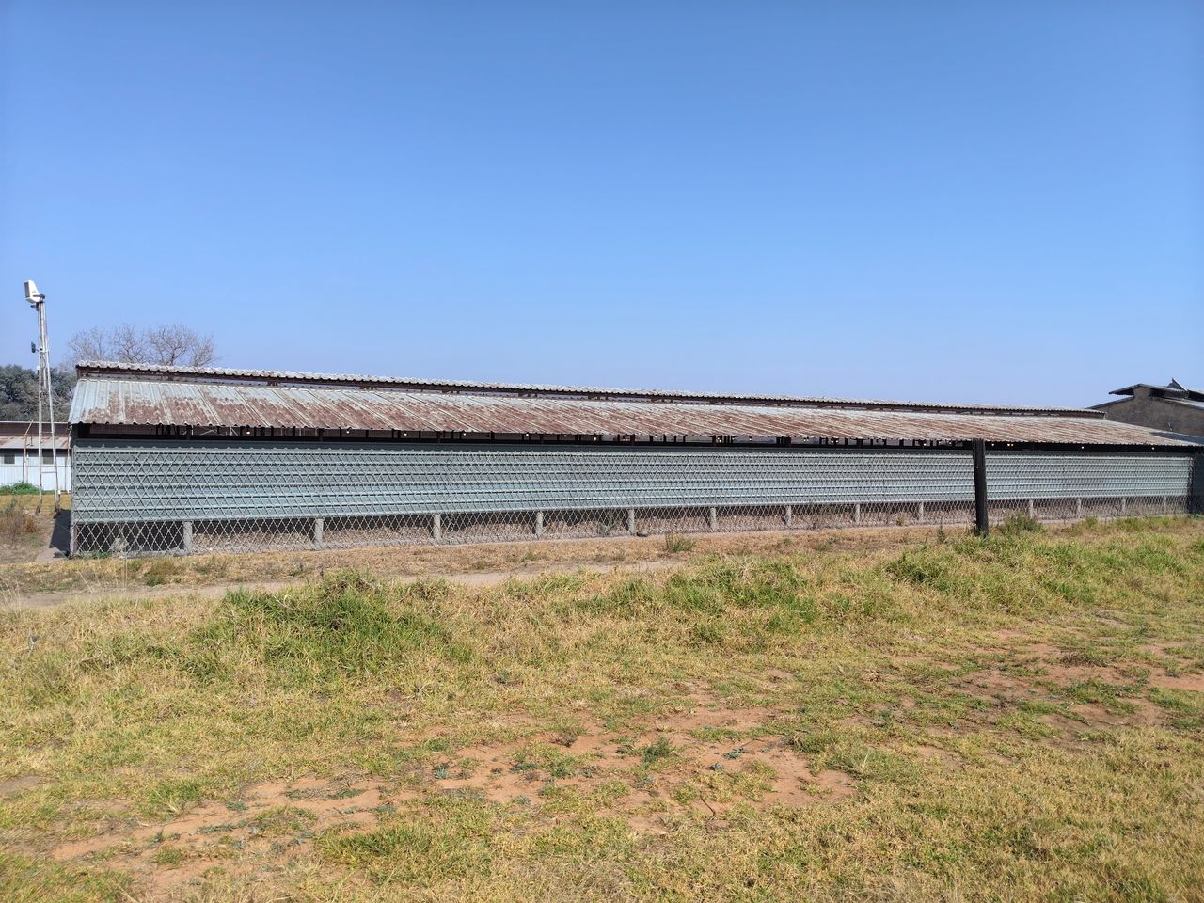
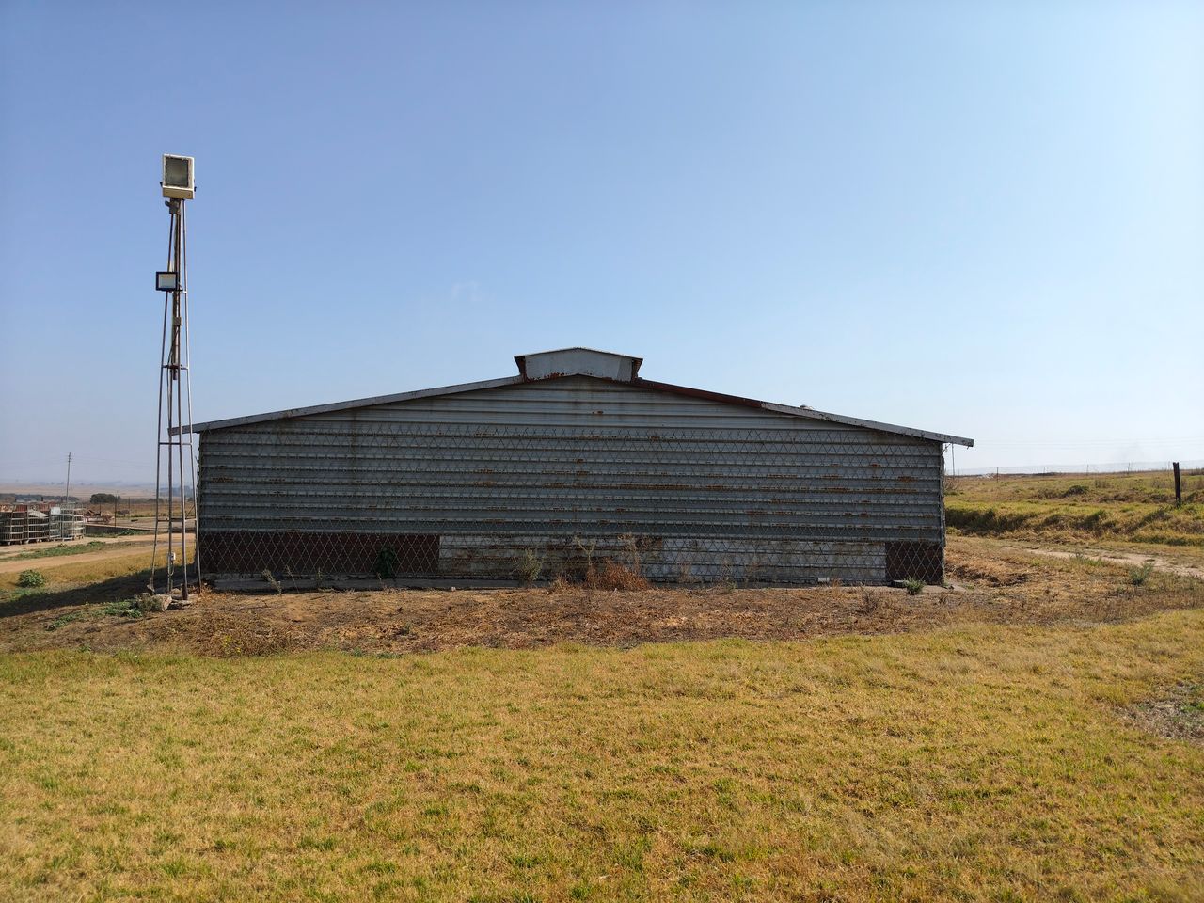
Steel Structure with IBR sides (IBR vents and razor wire along with the sides) with a ± 1.5m concrete apron around the buildings, IBR pitched roof with a top flap and side ventilation flaps, cement floor, asbestos-sheet ceiling.
The Poultry house is manually operated.
± 442 square meters
Additional Fixtures and Fittings:
• 4 x 2 Tier Batteries with 1792 Stainless Steel Cages.
• 200lt Plastic Water Tank.
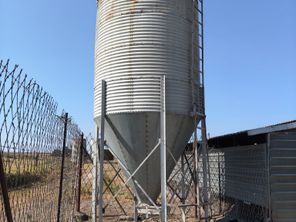
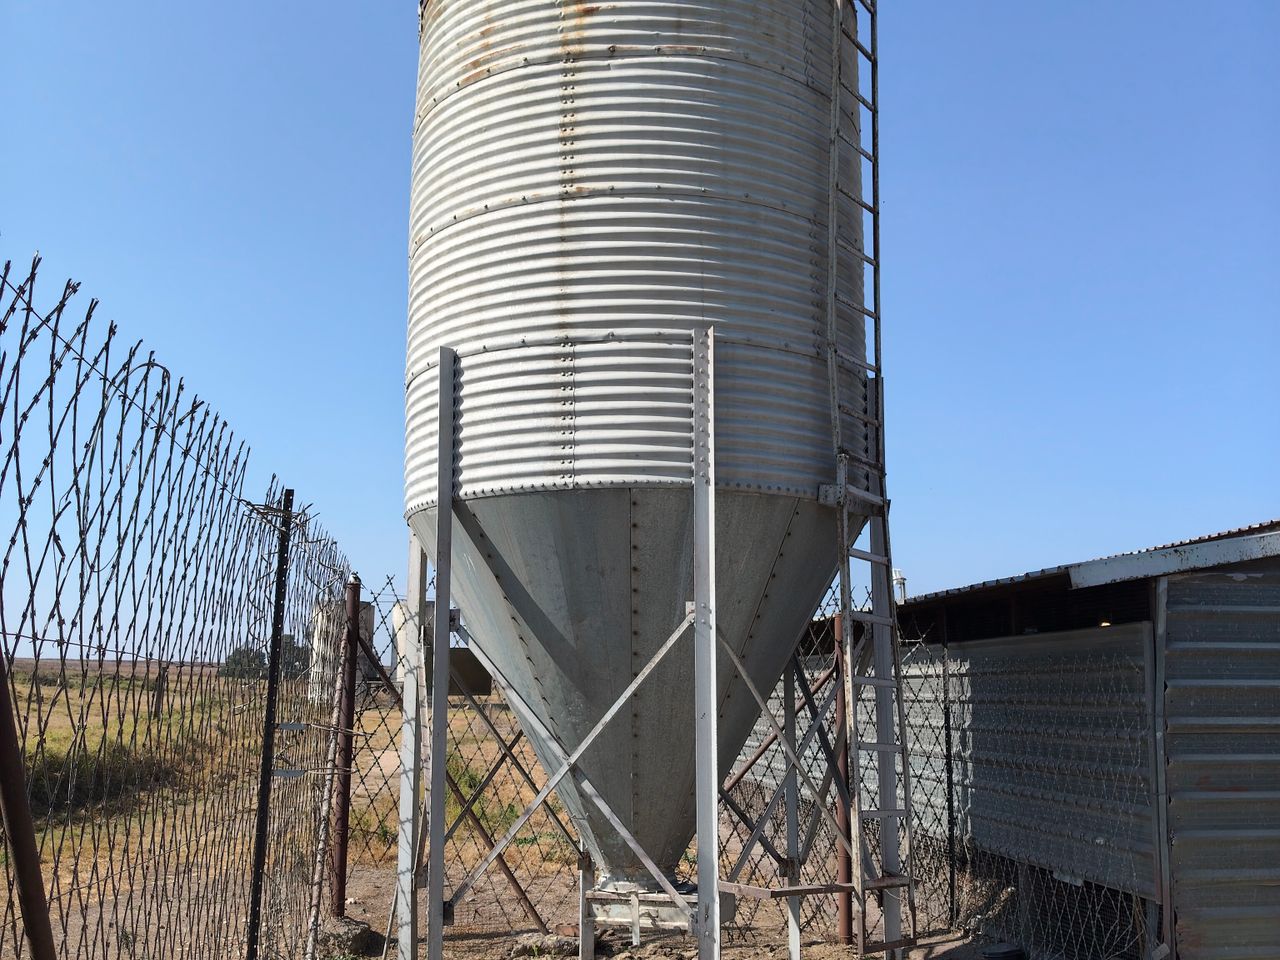
• 10 Ton Feed Silo.
Everything must go...
The building, the layer cages, curtains, ventilation & lighting
Steel Structure with IBR sides (IBR vents and razor wire along with the sides) with a ± 1.5m concrete apron around the buildings, IBR pitched roof with a top flap and side ventilation flaps, cement floor, asbestos-sheet ceiling.
The Poultry house is manually operated.
± 442 square meters
Additional Fixtures and Fittings:
• 4 x 2 Tier Batteries with 1792 Stainless Steel Cages.
• 200lt Plastic Water Tank.
• 10 Ton Feed Silo.
Everything must go...
The building, the layer cages, curtains, ventilation & lighting





Share
Whatsapp
Email
X
Facebook